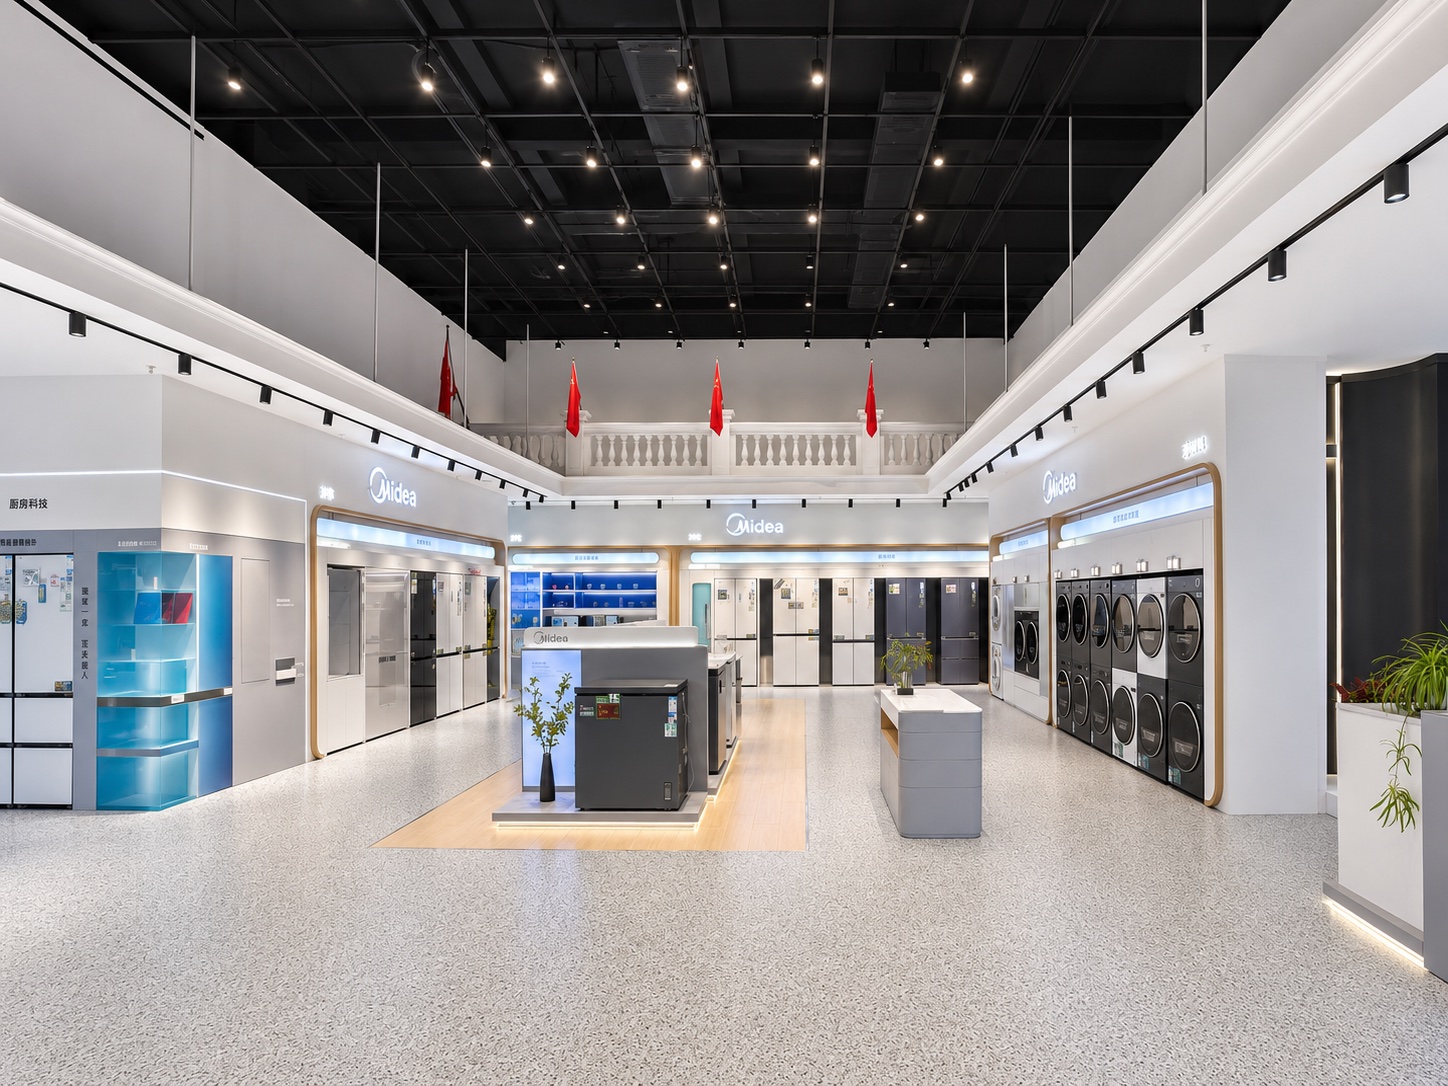
A Complete Store for Multiple Appliance Categories
The store is planned as one connected Midea environment rather than a collection of separate product displays. Refrigerator walls, laundry zones, central product islands, seating and brand signage work together within a consistent spatial system.
This gives each category a clear place while allowing customers to understand the store as a complete appliance experience.
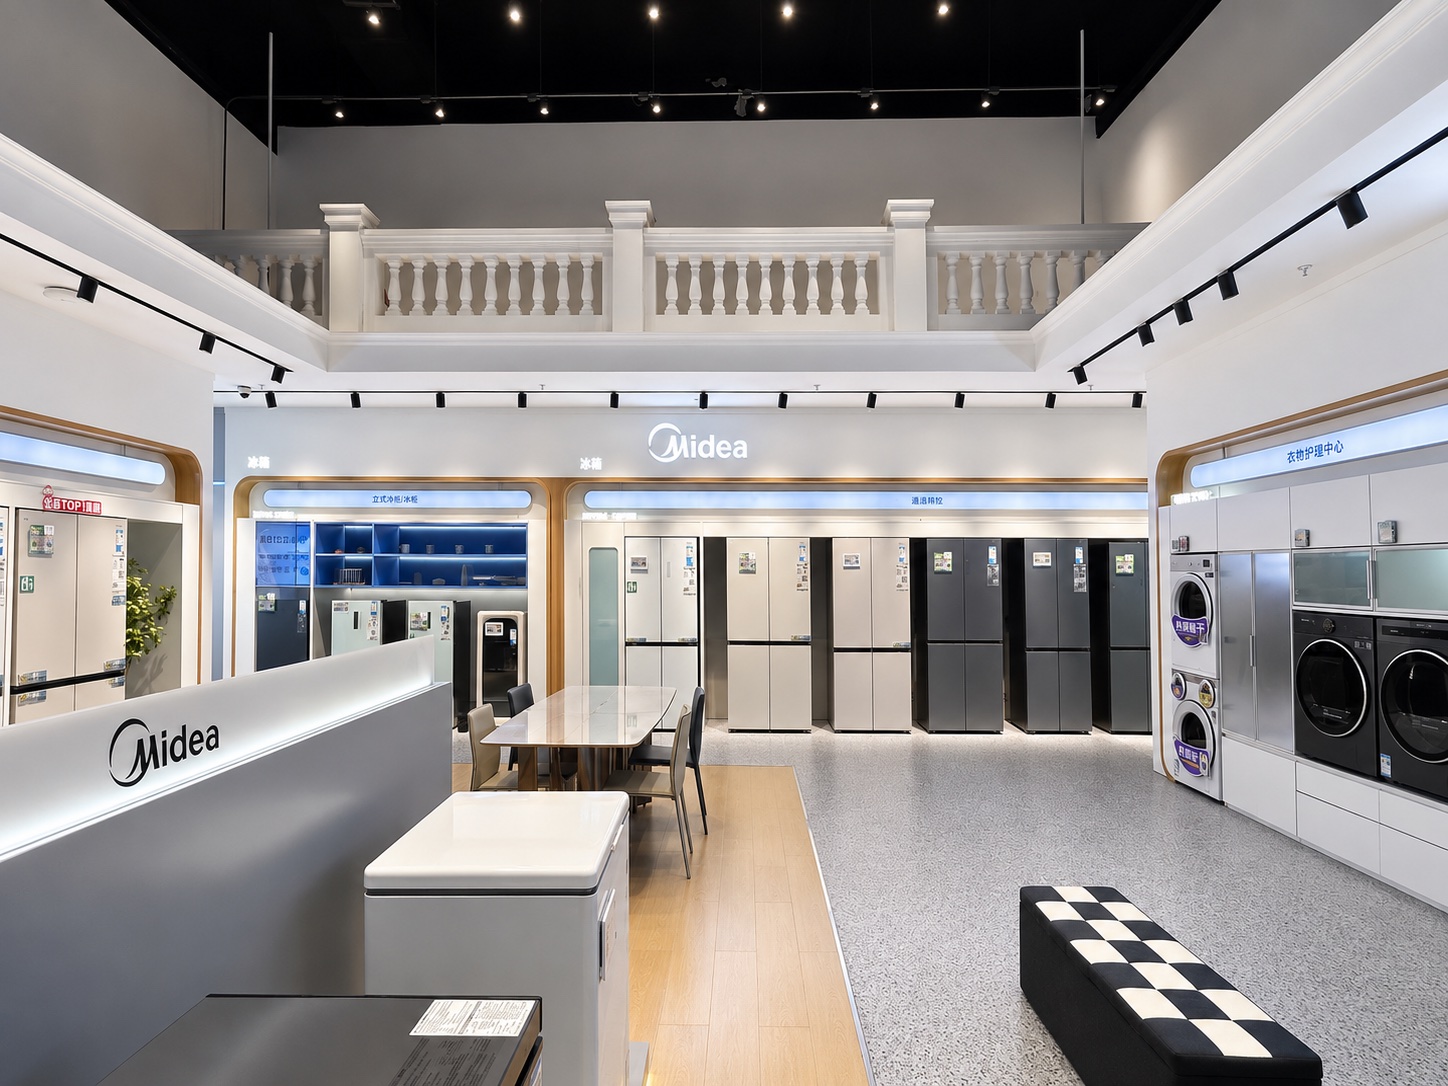
Clear Zones Make the Store Easier to Navigate
Product categories are organized through changes in wall displays, floor-level presentation and open central areas. Customers can move between refrigerator, laundry and featured-product zones without losing visual contact with the wider store.
The zoning supports comparison while keeping the overall environment open and easy to read.
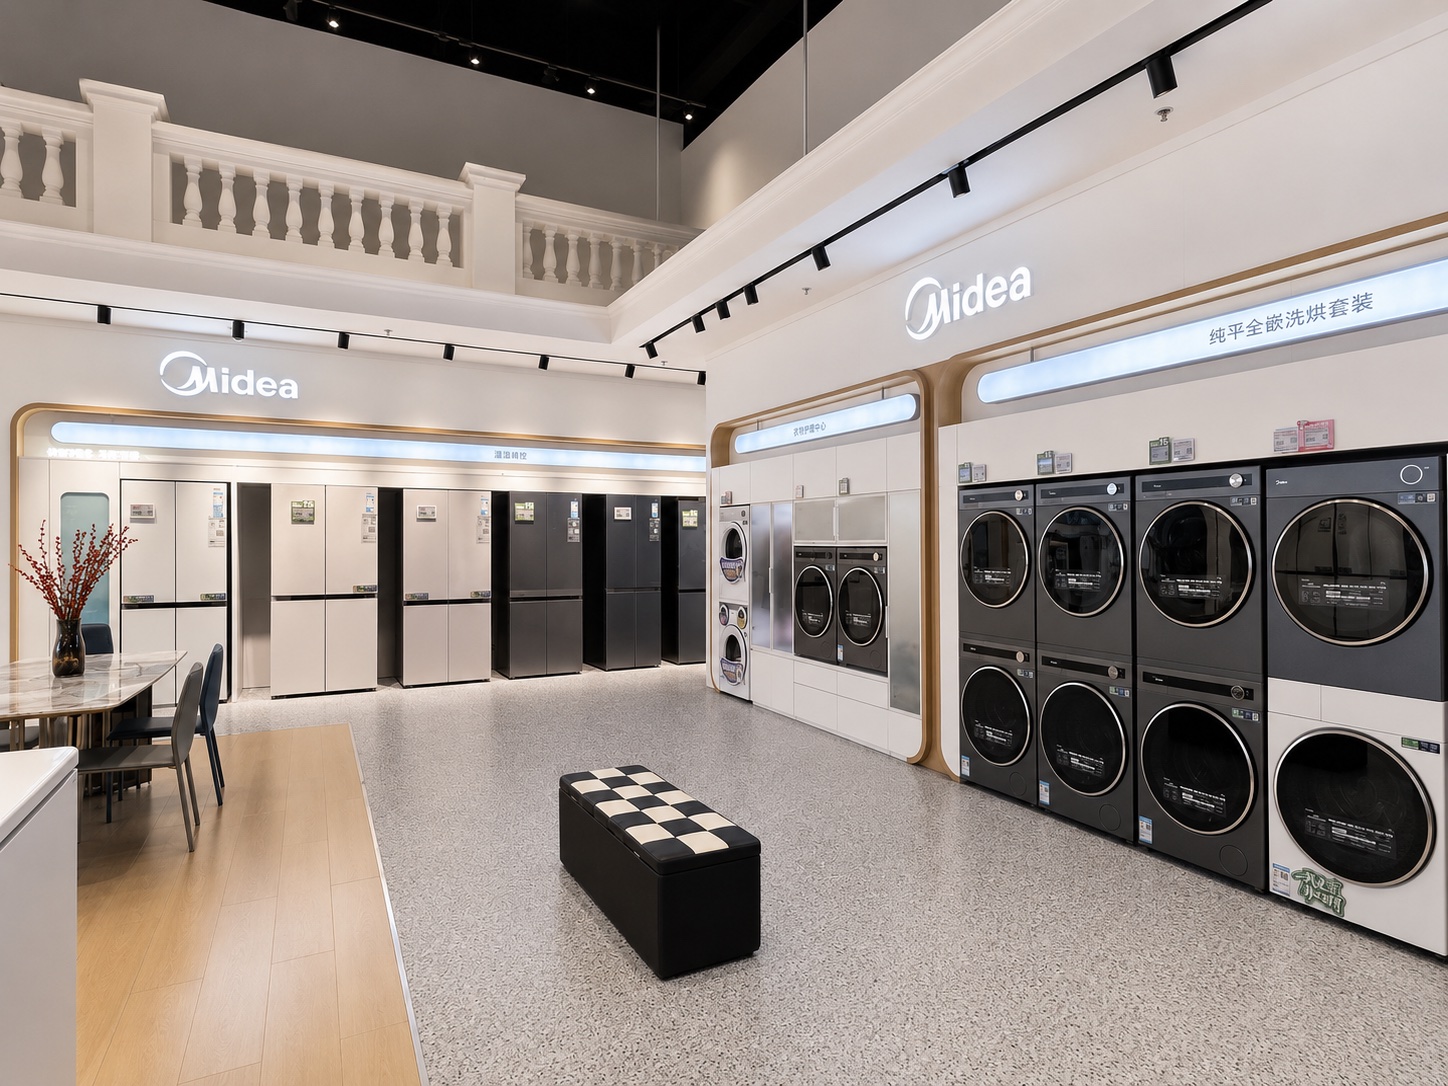
Laundry Displays Support Direct Product Comparison
Washing machines and dryers are arranged in structured wall displays with clear spacing and consistent brand framing. The repeated presentation makes it easier to compare products across one category without unnecessary visual interruption.
Lighting and adjacent display surfaces help the appliances remain the main focus.
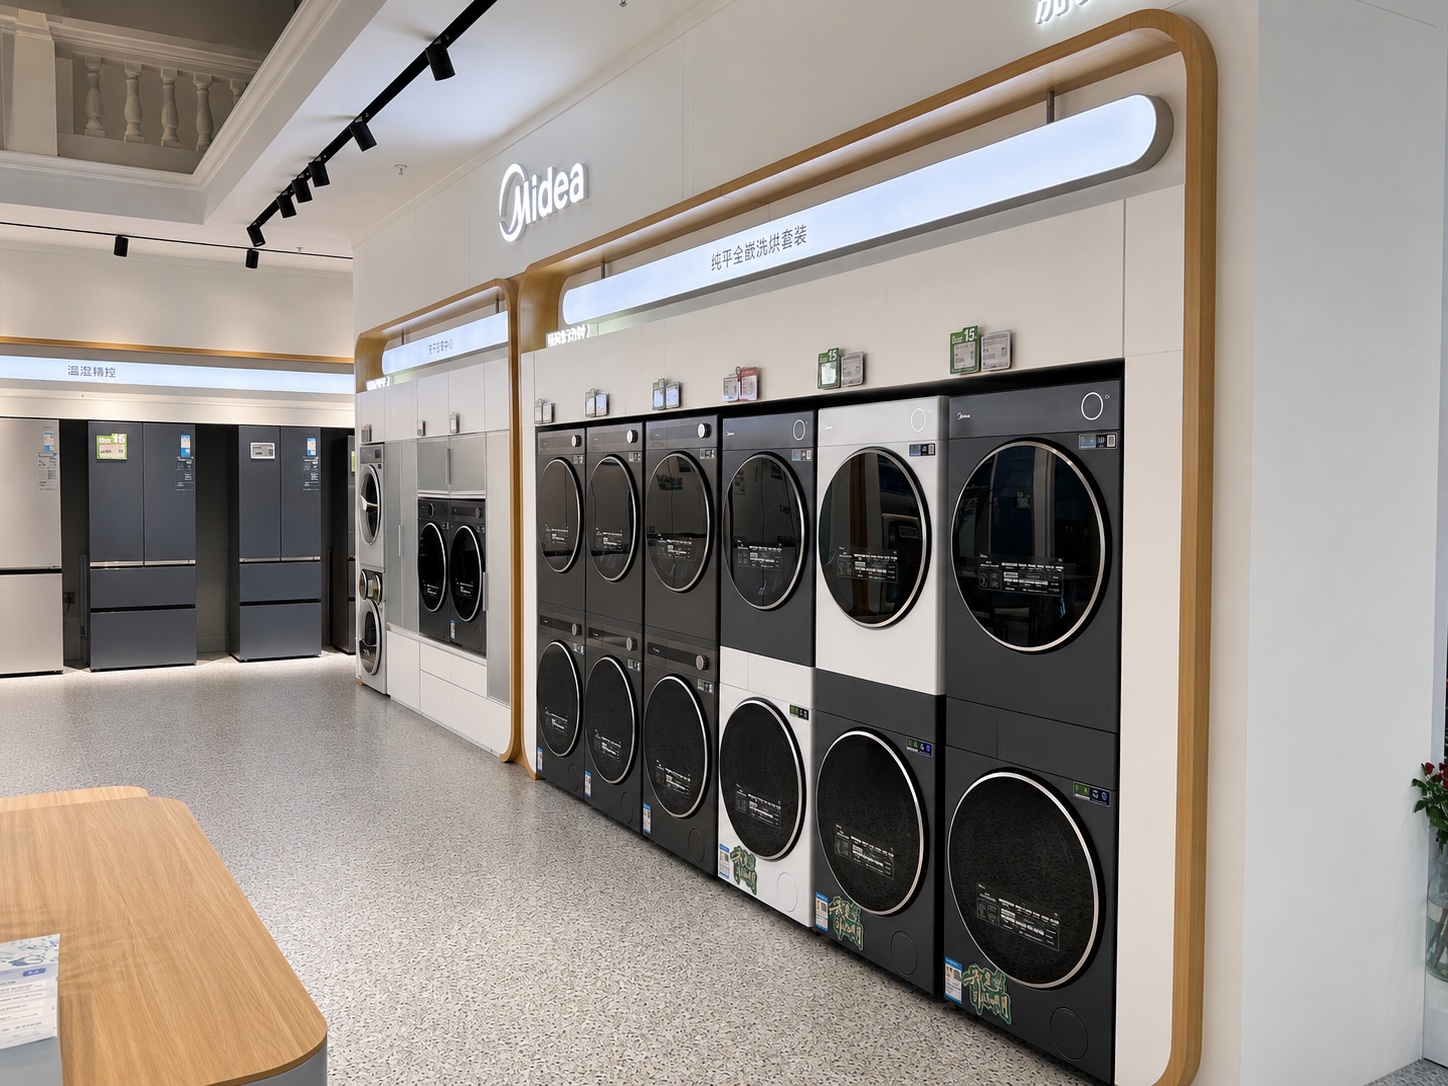
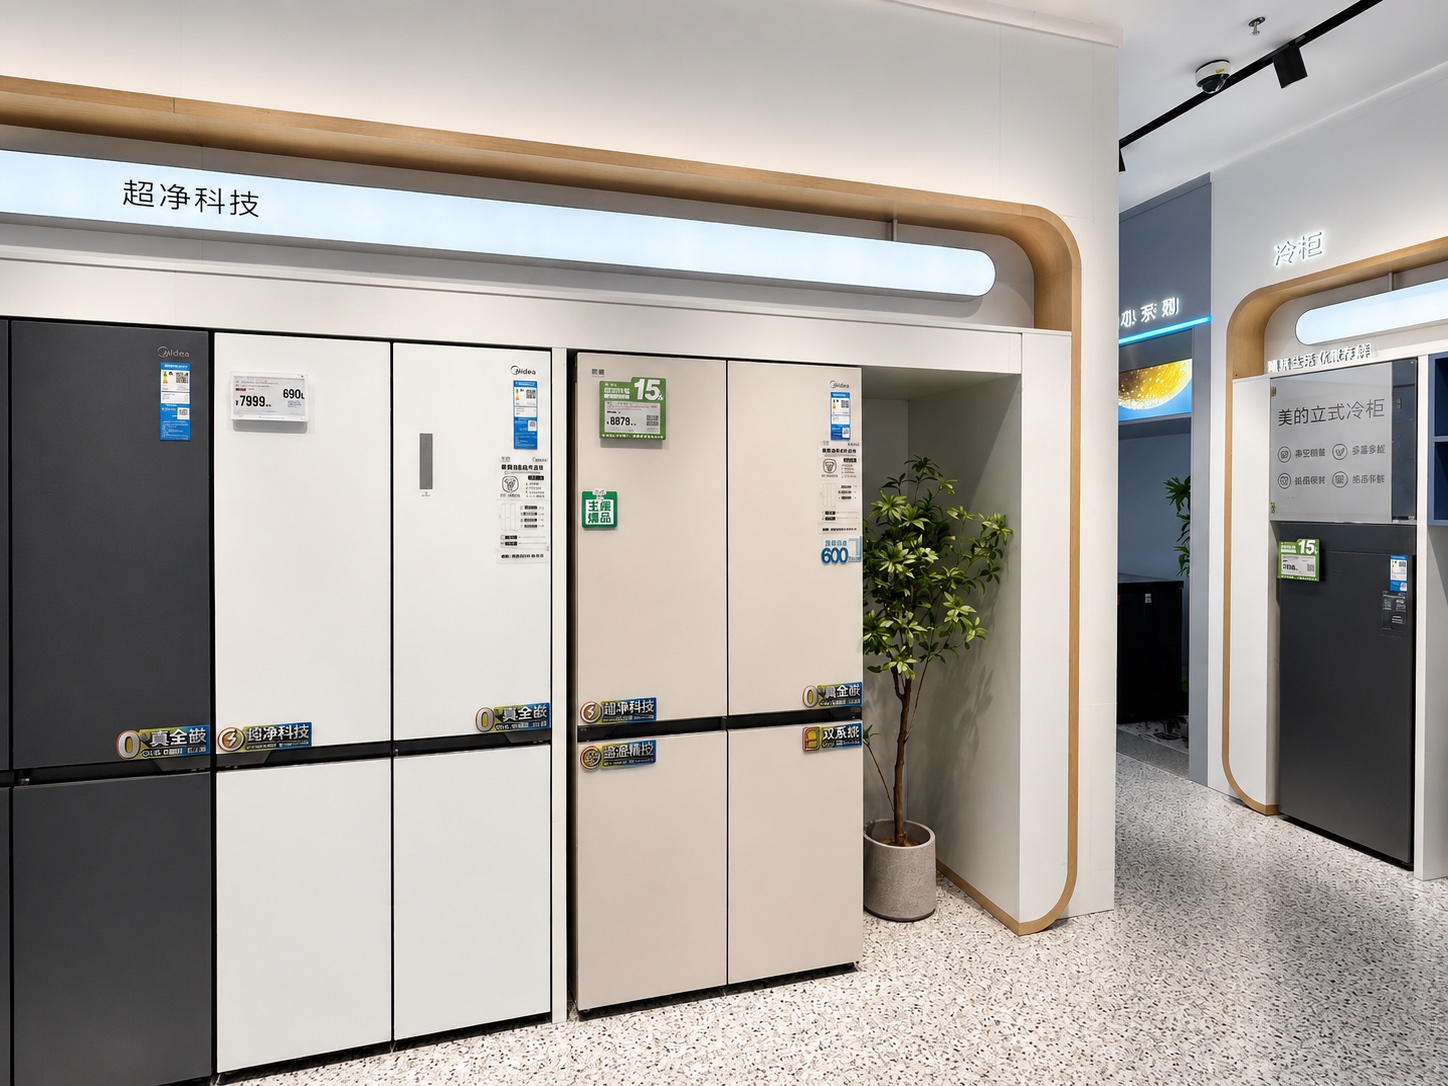
Refrigerator Walls Create Order and Visibility
Refrigerators are presented along dedicated walls with rounded framing, integrated signage and controlled lighting. This creates a strong category destination while keeping different products visually organized.
The wall-based system also helps larger appliances feel part of the architecture rather than added after the store was completed.
Central Islands Add Flexible Product Focus
Central product islands introduce featured appliances into the open floor area and create additional points of attention between the main category walls. Their lower height preserves visibility across the store while giving selected products a distinct presentation space.
These islands can support product focus without interrupting the main circulation.
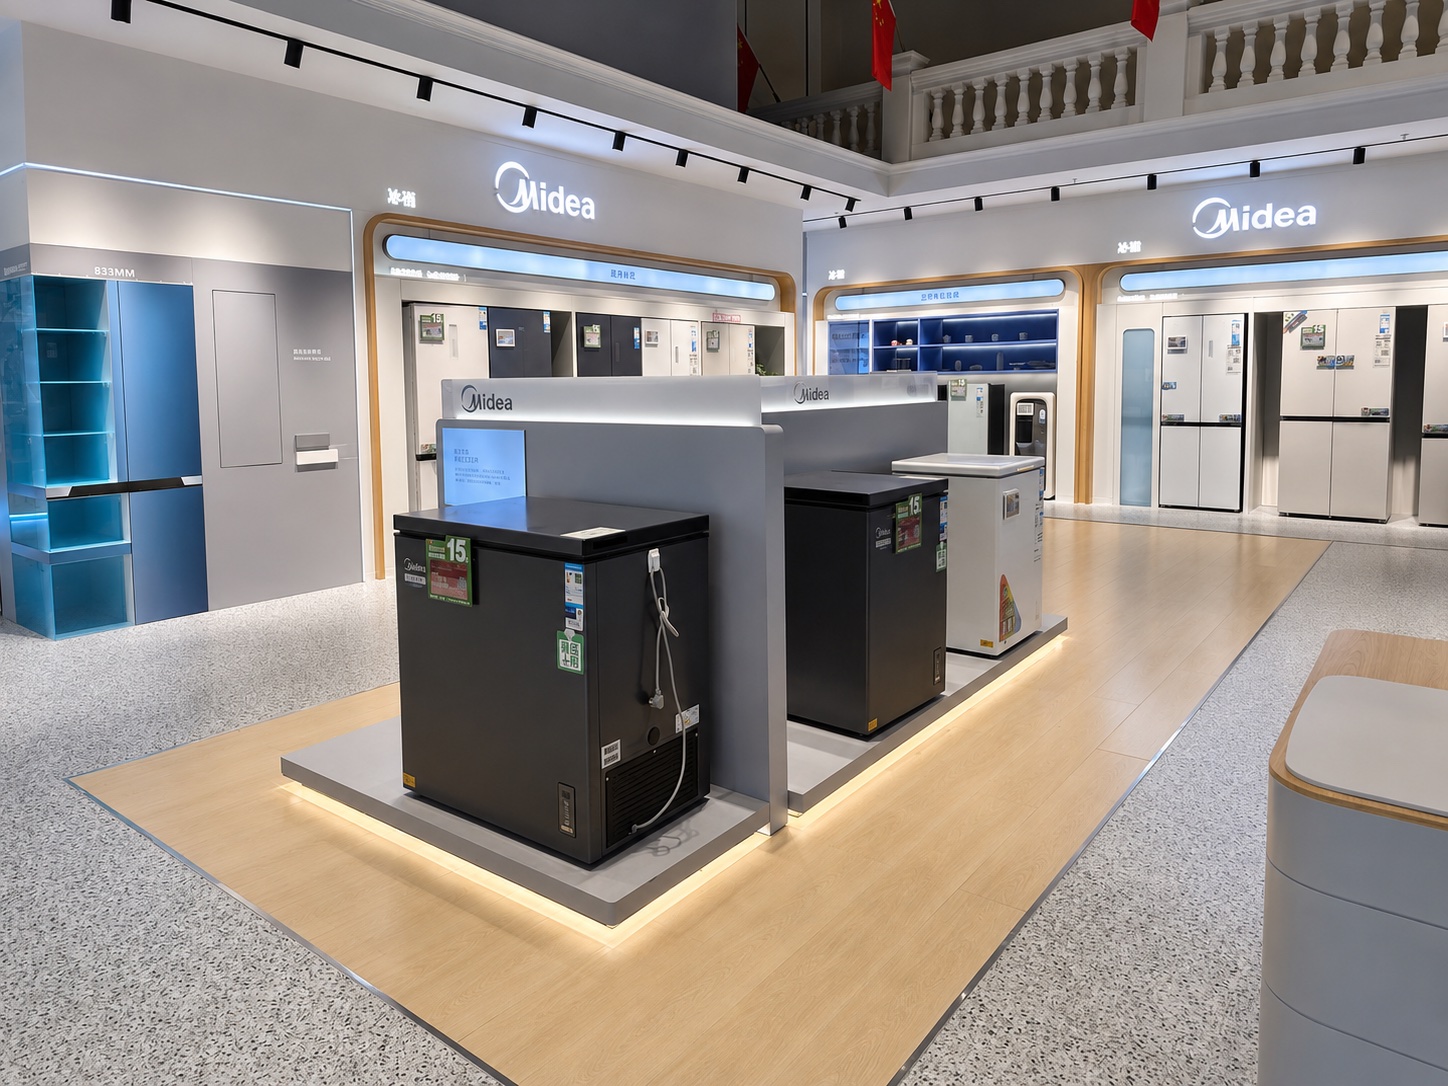
Materials, Lighting and Brand Cues Tie the Store Together
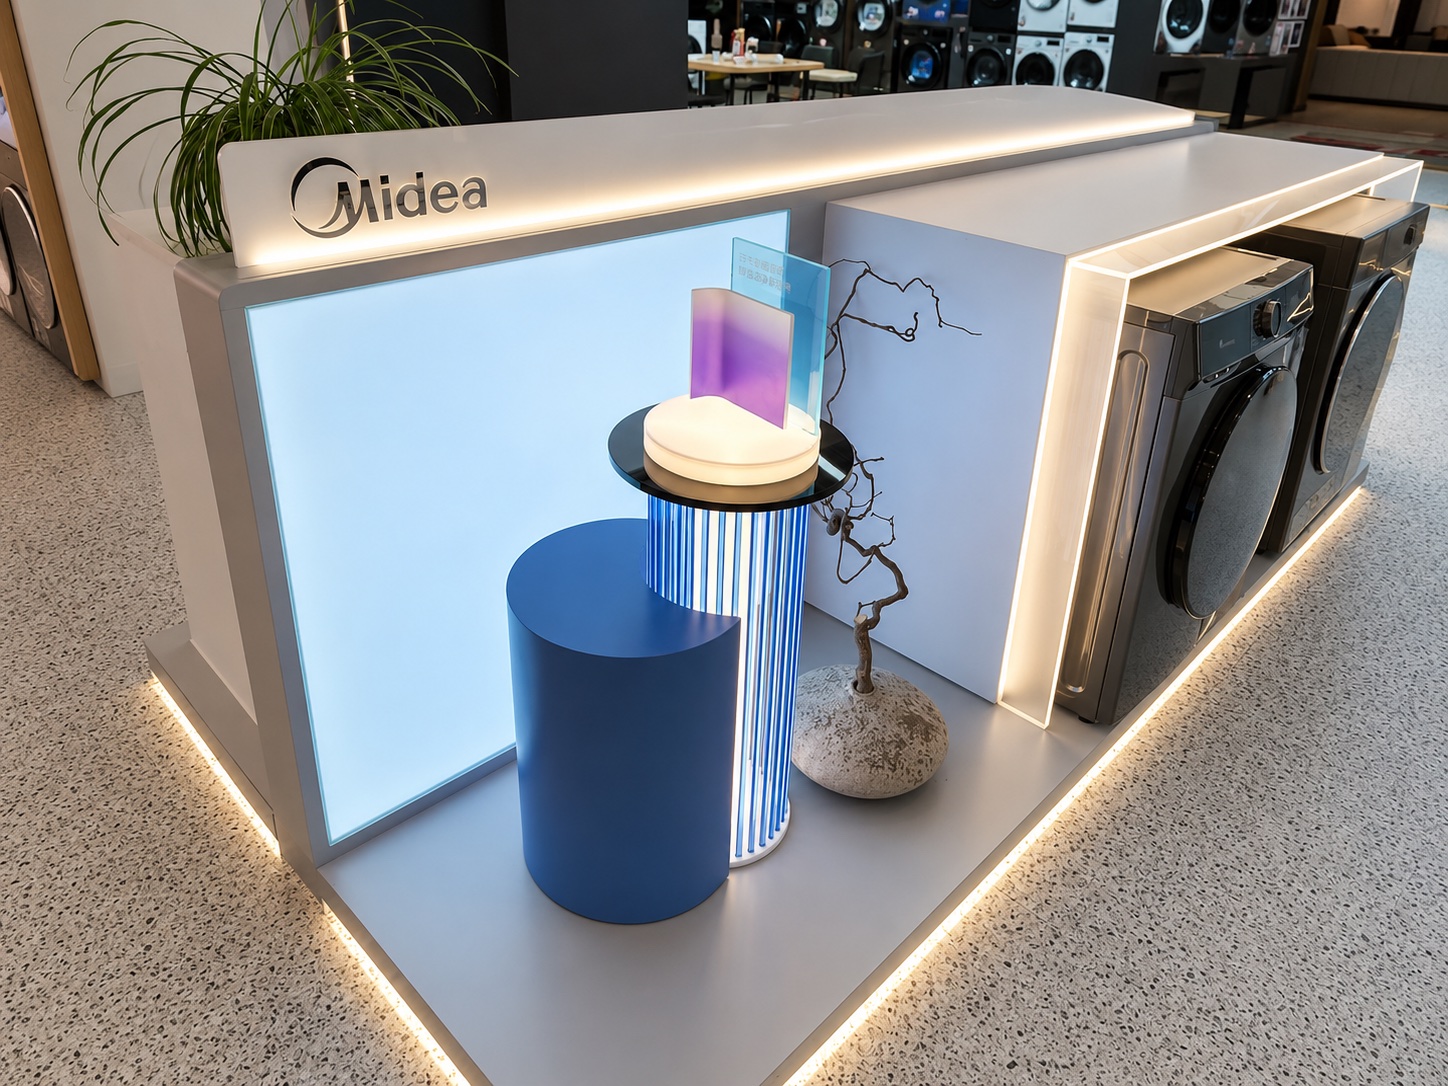
Wood-toned frames, illuminated platforms, neutral surfaces and repeated Midea signage create continuity across different product categories. The design remains calm enough for product comparison while giving the store a recognizable visual identity.
This consistent material and lighting language connects the fixtures, products and complete-store experience.
What This Project Demonstrates
- A complete-store system can connect several appliance categories without making the space feel fragmented.
- Clear zoning helps customers move between refrigerator, laundry and featured-product displays.
- Structured wall displays support easier comparison within each category.
- Central islands add flexible product focus while preserving visibility across the store.
- Consistent materials, lighting and signage strengthen the overall brand environment.
Planning a Complete Appliance Experience Store?
REYI supports overall spatial design, custom display fixture design and production, onsite installation and complete-store delivery for appliance retail environments.
- Complete-store spatial planning
- Category display and fixture development
- Production and onsite installation